CE 312 Lecture 13: Analysis Project Details (2026.09.16)
 Watch on YouTube →
Overview
Gregory Michaelson explains how to design a steel pedestrian truss bridge, from tributary-area load calculations and W-shape selection to virtual-work deflection checks, cost estimates, and CAD documentation. He distinguishes a representative 60-foot classroom example from the year-specific project requirements, which require three preliminary truss layouts, a stable and statically determinate design, a bottom midspan joint, and final member sizing that satisfies strength and deflection limits.
Key takeaways
- A tributary-area load takedown converts a floor pressure into tractable structural loads: area loads the beams, beam reactions load the girders, and girder reactions load the columns or supports.
- For the representative bridge example, each interior joint receives 168 kips from a 120-square-foot tributary area under the stated 1,400 psf design load.
- Member strength sizing uses the required area A = P/σ, but passing that check alone is insufficient: the example’s initial truss passes its stress sizing and still deflects 2.22 inches against a 2-inch limit.
- The deflection check uses a unit-load structural analysis and virtual work; increasing sections that contribute most to deflection is more effective than enlarging members with little or no contribution.
- The current project requires a bottom midspan joint, stable and statically determinate geometry, members within the specified length limit, and a truss inside the allowed envelope.
- The lecture’s 60-foot span, 24-foot walkway, 1,400 psf load, 36 ksi stress limit, and 2-inch deflection cap are illustrative example values; the assignment handout contains the year-specific requirements.
Chapters
- Homework 4 was the final assignment whose material is included on Exam One; its solution was expected to be posted Friday.
- Steel Design is planned for the next semester and requires the current gold AISC Steel Construction Manual, available through a course coupon for about $120 rather than its roughly $360 list price.
- Gregory Michaelson will be abroad in Colombia during week seven; virtual lectures are planned, and all students will count as present for attendance that week.
- The project is to lay out a pedestrian truss bridge between campus buildings, with the example site discussion referring to a connection between the engineering and biotech buildings.
- The bridge is intended to be simply supported so the roadway beneath it remains clear.
- The project is deliberately bounded: students choose a truss arrangement but must deliver defined design checks, cost information, and CAD work.
- The design exercise introduces system-level design through strength and serviceability limit states, alongside structural software and CAD.
- Dead load represents structural self-weight and permanent attachments; live load represents occupancy and depends on the space’s use.
- Floor pressures are commonly specified in pounds per square foot, then converted into element loads using each member’s tributary area.
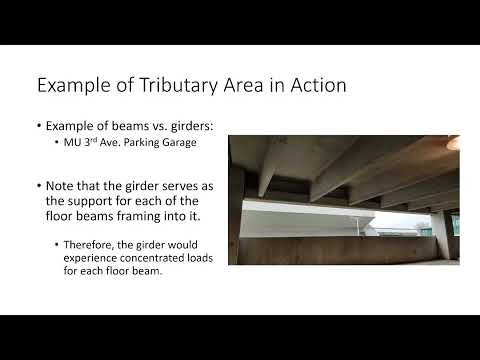
- For a floor beam, tributary boundaries are typically halfway to neighboring beams; beam reactions then become point loads on supporting girders.
- The load-takedown sequence follows floor area to beams, beam reactions to girders, and supporting reactions to columns.
- W-shapes, or wide-flange sections, are common U.S. structural-steel members; the supplied handout lists W12 properties from the AISC manual.
- In a designation such as W27x129, W identifies the shape family, 27 is its approximate depth in inches, and 129 is its weight in pounds per foot.
- Selecting a lighter section can reduce material cost, but the chosen section must still meet the member’s strength and serviceability requirements.
- Michaelson points students to an Excel table of AISC section properties posted on Blackboard.
- The classroom example uses a simply supported 60-foot truss, a 24-foot-wide walkway, 10-foot panel spacing, and a stated total design load of 1,400 pounds per square foot.
- The example limits members to W12 sections, caps axial stress at 36 ksi, limits midspan deflection to 2 inches, and assumes steel costs $1.40 per pound.
- For one truss, an interior joint’s tributary area is half the walkway width times the 10-foot panel spacing: 12 feet by 10 feet, or 120 square feet.
- Multiplying 120 square feet by 1,400 pounds per square foot gives 168,000 pounds, or 168 kips, at each interior joint; end loads are assigned to the adjacent buildings.
- After analyzing the truss to obtain member forces, use A = P/σ to find the minimum cross-sectional area for the 36 ksi stress limit.
- In the example, member HI carries 672 kips in compression and requires 18.67 square inches; W12x58 is too small at 17 square inches, while W12x65 provides 19.1 square inches.
- Check midspan deflection with a separate unit-load analysis and virtual work, using each member’s force, length, modulus, and selected area.
- The initial design deflects 2.22 inches, exceeding the 2-inch limit; increasing the sizes of the members with the greatest deflection contribution brings the design into compliance.
- Estimate cost by summing member lengths times their pounds-per-foot weights and multiplying the total steel weight by $1.40 per pound.
- Every proposed truss must be stable and statically determinate; students check the determinacy condition as part of their submissions.
- The lowest joint at midspan is required because the project measures vertical deflection at that joint.
- No member may exceed the project’s 20-foot length limit, including diagonal members whose lengths can exceed the horizontal panel spacing.
- The truss must fit within a 15-foot envelope measured from the line between the pin and roller supports; either a through-truss or a deck-truss arrangement is acceptable.
- Submission one, due after October break, contains sketches of three truss elevations, basic checks for determinacy and dimensional limits, and a written rationale for choosing one layout.
- No member-force analysis, deflection calculation, or detailed design is required for the three preliminary layouts.
- Submission two develops the selected truss: size members for stress and deflection, calculate the cost, and provide a CAD elevation drawing.
- The second submission also includes calculation files such as an Excel sheet and results from structural-analysis software verifying the analysis.
- Symmetric truss layouts simplify both design iterations and calculations; Excel can speed section selection using VLOOKUP and data validation.
- Avoid zero-force members when practical, and use the determinacy expression to check whether the chosen geometry needs additional joints or members.
- Creative layouts are allowed if they remain stable, statically determinate, and compliant with the assignment constraints; analysis will use software rather than hand calculations.
- Use the current assignment handout, not the lecture’s illustrative numbers, for that year’s actual loads and limits; truss members must be straight line segments, not curved or arched.
Transcript excerpt
0:02 Okay. All right. So, let's get started. Um, let's start off with a couple of housekeeping items. I want to mention a couple things just about today and this week as well as some uh some time to come. So number one, uh homework four was due today and that is the um the last uh homework until after the first exam. Okay, so no more homework in here until next Wednesday, unless you would like me to craft some. That was a joke, not a funny one. Um no, seriously, uh you have homework for due today. Uh that solution, I believe, should go live on Friday and then that'll be everything that's on the exam. So, if you want to think about um preparing for exam one,
0:51 the moment that you turned in homework 4, that was the the that was it. That was the material that's going to be covered on exam one. So, what we're talking about today is not a a material on exam one because today we're talking about the class project. Okay. Um a couple things just a couple of other housekeeping items. One of the things I did want to go ahead and mention right now, so uh you all are probably largely unaware of this, but um what we are doing sort of in the background is working to populate the schedule for next semester. Okay. Um and so one of the classes that's going to be taught, which I imagine a lot of people in here will take because it's a class that comes naturally after structures, is steel design. Okay. Um steel design counts as one of the design electives uh
1:40 for civil engineering. Um the big thing I wanted to get across if you're interested in taking steel design is
This is the start of the transcript. Save this video free for the whole transcript, searchable and time-coded.
Related notes
Summary, takeaways, and chapters were generated by AI from the video's transcript and may contain errors. The video belongs to its creator, Gregory Michaelson.