The Genius of Ancient Rome’s Architecture I SLICE HISTORY | FULL DOCUMENTARY
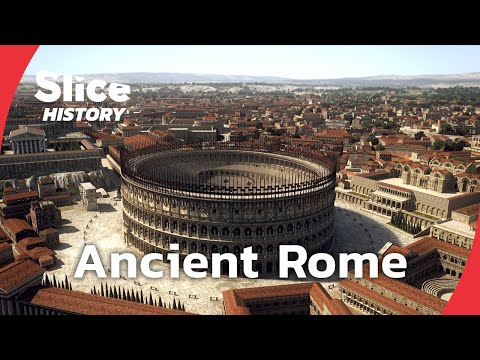 Watch on YouTube →
Overview
SLICE History argues that ancient Rome's architectural genius came from combining concrete, arches, vaults, and massive logistical organization to produce structures that still stand after 2,000 years. The documentary uses the Pantheon, the Colosseum, Nero's Domus Aurea, the Aurelian Wall, and Rome's apartment blocks to show how Roman engineers mastered scale, mobility, water supply, crowd control, and urban density with techniques like pozzolana concrete, coffering, pulley systems, and retractable awnings.
Key takeaways
- Roman concrete was the core breakthrough: lime, sand, water, aggregates, and pozzolana created a material strong enough for massive vaults, foundations, and multi-story walls.
- The Pantheon solved a structural problem with a complete sphere-like interior, a 43 m dome, and a coffered shell that reduced weight while preserving grandeur.
- The Colosseum functioned like a modern stadium and stage machine combined: numbered entrances, rapid evacuation, underground elevators, and a velarium for shade.
- Roman architecture was inseparable from logistics, requiring ships over 100 tons, ox teams, pulleys, winches, sailors, and aqueduct-fed mechanisms to move and power buildings.
- Imperial Rome's urban scale depended on water infrastructure and dense housing, including 11 aqueducts, 1,352 fountains, and insula apartment blocks for ordinary residents.
- Rome's enduring architectural influence comes from combining utility and spectacle: defense, crowd management, luxury, and engineering were all treated as part of the same civic system.
Chapters
0:00
Rome as the Second Cradle of Western Civilization
- Rome is presented as founded more than 28 centuries ago in central Italy, on seven hills, about 30 km from the sea.
- Modern Rome is described as Italy's most populous city with 4.3 million people in its urban area and over 10 million foreign visitors a year.
- The city's appeal comes from both the Vatican City and an archaeological heritage of ancient monuments that mix art and technical achievement.
1:16
The Pantheon as a Revolutionary Temple of Space and Light
- The Pantheon is described as the best preserved monument of antiquity, with a circular plan that later inspired Renaissance architecture.
- Its dome spans 43 m in diameter and weighs 4,535 tons, making it the largest Roman dome ever built.
- The temple combines a rectangular front portico with a circular interior, creating a striking split between façade and inner space.
4:20
Moving Monolithic Columns from Egypt to Rome
- The Pantheon's front columns are monolithic blocks about 11 m long and roughly 42 tons each, comparable in mass to an Airbus A320.
- Romans moved the stone by ship from Egypt to the Adriatic region, then by river and sled to Rome.
- Hauling a single column to the Pantheon reportedly required about 10 teams of 20 oxen.
6:45
Roman Concrete and the Invention of Arches and Vaults
- Roman architects and engineers were the same people, and their practical experience replaced abstract calculation.
- Roman concrete mixed lime, sand, water, aggregates, and pozzolana or crushed tile, producing a stronger and more waterproof material.
- Masonry was built between two brick faces and filled like casting, enabling arches and vaults to expand Roman construction beyond Greek straight-line building.
8:25
How the Pantheon Dome Was Cast in Stages
- The dome was assembled in several stages: wooden framework, brick ribs and mortar, negative molds inside coffers, then bulk concrete filling.
- The coffered ceiling contains 140 coffers arranged to intensify perspective and make the interior feel taller.
- The upper dome uses lighter material with more pumice and is stabilized by brick arches that redirect load to the lateral supports.
10:35
The Colosseum: Concrete Foundations and Instant Crowd Engineering
- The Colosseum, commissioned under Emperor Vespasian in the 1st century AD, stood over 50 m high and used about 100,000 cubic meters of stone.
- It held more than 50,000 spectators and remained in use for about 500 years.
- Construction was accelerated by a huge concrete ring foundation and a large low-paid workforce, with the whole project finished in roughly 10 years including finishing work.
14:35
Spectacles, Hypogeum Machinery, and the Velarium
- The arena staged morning animal hunts, midday executions, and afternoon gladiator fights, supported by an underground hypogeum of passages and storage rooms.
- The hypogeum contained 28 elevators for animals, with wooden cages about 1.8 m by 1.4 m that could be hoisted 7 m by eight men.
- A retractable velarium covered 22,000 square meters and weighed 12 tons, operated by around 240 masts, hundreds of sailors from Miseno, and teams who could deploy it in 3 to 4 minutes.
27:50
Nero's Domus Aurea and the Rotating Dining Room
- Nero's Domus Aurea covered about 80 hectares and more than 200 rooms across several hills, making it a massive imperial landscape complex.
- The site included a 35 m statue of Nero as Apollo, triple porticoes totaling about 1 km, and an artificial lake later replaced by the Colosseum.
- A rotating dining room used a 12 m tower, a 12 m turntable, bronze spheres acting like bearings, and hydraulic power from the aqueduct to turn slowly in about 2 hours.
35:10
Walls, Water, Housing, and the Scale of Imperial Rome
- Rome's defenses range from the Servian Wall of the 6th century BC to the Aurelian Wall, built in 5 years and stretching 19 km.
- The Aurelian Wall used concrete between brick faces, rose 8 to 10 m high, and eventually included 383 towers and 18 main gates.
- Imperial Rome consumed about 1 million cubic meters of water per day through 11 aqueducts, while dense housing pushed the city toward multi-story insulae up to 21 m high.
Summary, takeaways, and chapters were generated by AI from the video's transcript and may contain errors. The video belongs to its creator, SLICE History.