Gothic architecture - When cathedrals reached up to the heavens | DW Documentary
 Watch on YouTube →
Overview
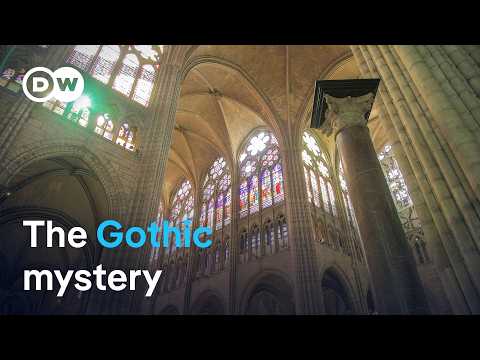
Gothic architecture emerged at Saint-Denis in the 12th century, where pointed arches, ribbed vaults, columns, and buttresses combined to create taller spaces and larger windows filled with symbolic light. Following builders including William of Sens and Master Gerhard, the account shows how geometry, practical experimentation, skilled labor, and patronage shaped cathedrals from Sens and Canterbury to Chartres, Vienna, and Cologne—often across generations.
Key takeaways
- Gothic design shifted structural work from thick walls to a framework of ribbed vaults, columns, and buttresses, enabling taller interiors and larger windows.
- Medieval builders had no modern structural calculations or standardized construction rules, so they relied on geometry, practical experience, and trial and error.
- A cathedral was a large economic undertaking: Saint-Denis’s quarry alone employed around 300 people, with additional crews of masons, laborers, women, and children.
- Gothic architecture spread through the movement of builders and the reuse of ideas across sites, as William of Sens carried French techniques to Canterbury and Chartres’s design combined Romanesque remains with Gothic expansion.
- At Chartres, architecture, sculpture, and glass formed a unified teaching and devotional environment, including 176 windows and possibly more than 8,000 figures.
- Cologne Cathedral shows how a medieval architectural plan could outlive its originator: construction paused for centuries before completion in the 19th century.
Chapters
0:00
Saint-Denis and the 12th-Century Origins of Gothic Architecture
- In 1137, Abbot Suger began a new abbey church at Saint-Denis, north of Paris, a pioneering center of Gothic design.
- Gothic architecture joined pointed arches, ribbed vaults, clustered columns, and buttresses into a new structural system.
- Builders associated light with God's presence and directed it through expansive windows toward the altar.
5:20
Cathedral Engineering, Quarry Labor, and Masons’ Guilds
- Ribbed vaults carried loads onto columns, while buttresses absorbed the outward force and made room for larger glass windows.
- With no standardized construction rules, crews designed cranes on site and relied on builders’ experience to move heavy stone.
- The Saint-Denis quarry employed about 300 people; masons were paid by the piece, and blocks were marked for their positions in the church.
- Craft knowledge was protected through guilds, where journeymen learned stonework through apprenticeship and practice.
12:20
William of Sens Builds the First Gothic Cathedral at Sens
- William of Sens developed his skills on the Saint-Étienne construction site at Sens, where a scale drawing mapped the building’s location and proportions.
- The cathedral’s slender columns faced significant lateral pressure, countered by flying buttresses built on foundations outside the church.
- A buttress failure dropped stone nearly 20 meters onto scaffolding, illustrating the risks of testing new designs through trial and error.
- The choir was completed in 1168, about 25 years after construction began, establishing Sens as the first Gothic cathedral in the account.
19:30
Canterbury Cathedral: William of Sens Takes Gothic Design to England
- After a fire destroyed Canterbury Cathedral’s choir, William of Sens won the commission to rebuild it in the Gothic style.
- He imported stone from France, reused material from the ruins, and devised cranes and winches for the project.
- The choir’s walls were completed in two years, rising almost 30 meters before William fell from the scaffolding.
- With a broken spine, William directed the remaining work from bed before returning to France; his plans lived on through the builders who followed.
24:45
Chartres Cathedral Rebuilds After the Fire of 1194
- A fire in Chartres on June 10, 1194, badly damaged the cathedral, though substantial parts of the old structure survived.
- The unnamed master builder incorporated surviving sections into an expanded design, transforming a three-nave Romanesque church into a five-nave Gothic cathedral.
- The reconstruction illustrates how fires and other disasters could prompt monumental rebuilding while earlier stonework was reused.
- Traveling pilgrims, workers, and craftsmen helped Gothic methods spread among European building sites.
29:45
Chartres Sculpture and Stained Glass Turn Light into Story
- Chartres’s portals and sculpted figures conveyed biblical stories to a largely non-literate public; the cathedral may contain more than 8,000 figures, including those in its windows.
- Its 176 stained-glass windows cover about 2,500 square meters, and cobalt gives the famous Chartres blue its distinctive glow.
- Medieval glaziers used annealing to cool large sheets of glass without cracking them.
- Master glazier Clement of Chartres signed work associated with windows at Chartres, Rouen, Bourges, Paris, and Sens.
34:45
Master Gerhard’s Ambition and Foundations for Cologne Cathedral
- Master Gerhard, also known as Gerhard von Rile, rose from stone mason to architect before receiving the Cologne Cathedral commission.
- The planned five-nave church was intended to have Christendom’s tallest interior and enormous towers; Gerhard spent two years studying its plans.
- Workers excavated an estimated 12,000 square meters for foundations weighing about 120,000 tons.
- Gerhard’s rapid progress brought wealth and rumors of a pact with the devil; legend says he fell from the scaffolding around 1260.
41:30
Cologne Cathedral’s Centuries-Long Completion and Gothic Legacy
- Construction at Cologne stopped around 1530, and Prussian King Frederick William IV ordered work to resume in 1842.
- The cathedral was completed about 40 years later, with towers rising more than 150 meters and a west façade of unmatched scale.
- Its self-supporting structure creates space for more than 10,000 square meters of windows.
- The cathedral remains an ongoing construction site, embodying the gap between a complete architectural vision and an unfinished human endeavor.
Summary, takeaways, and chapters were generated by AI from the video's transcript and may contain errors. The video belongs to its creator, DW Documentary.